

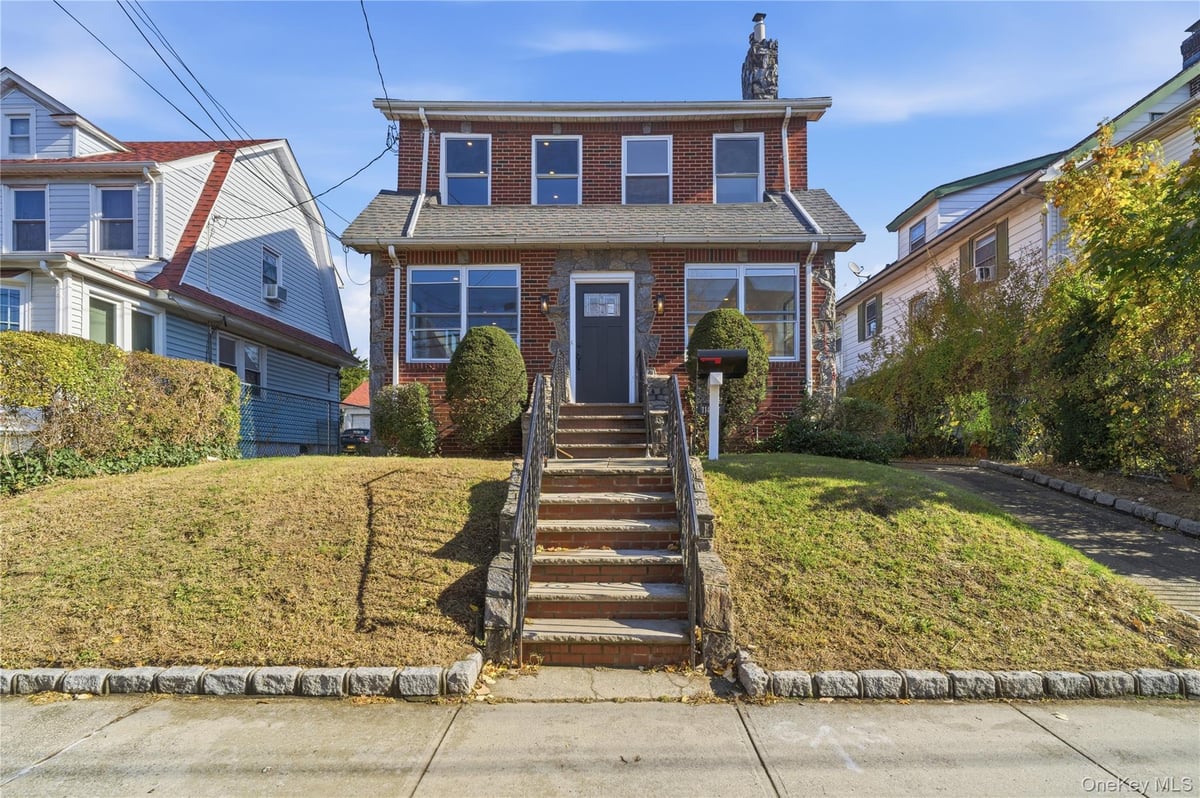
114-47 173rd Street
Saint Albans, NY 11434
Sold Price:
$1,130,000
Sold Date:
Mar 20, 2026
Beds:
6
Baths:
4
Number of Units:
2
Type:
Multi-Unit Residential
Listing #934514
Listing Provided by: Better Homes & Estates Rlty 718-415-5501
Property Features
County:
Queens
Municipality:
Saint Albans
Cross Street:
115th Ave
Directions:
Merrick Blvd, Right on 115th Ave, Left on 173rd Street, House in 2nd on the Right Side.
Interior:
First Floor Bedroom, First Floor Full Bath, Eat-in Kitchen, Formal Dining, Kitchen Island, Open Kitchen, Quartz/Quartzite Counters
Full Baths:
4
Has Dining Room:
Yes
Has Fireplace:
Yes
Number of Fireplaces:
1
Heating:
Baseboard, Natural Gas
Cooling:
None
Floors:
Ceramic Tile, Hardwood
Attic Description:
Partial, Pull Stairs
Basement Description:
Finished, Full, Walk-Out Access
Has Basement:
Yes
Number of 1 Bedroom Units:
0
Number of 2 Bedroom Units:
0
Total Number of Units:
2
Style:
Colonial
Construction:
Brick, Frame
Water Source:
Public
Septic or Sewer:
Public Sewer
Utilities:
Electricity Connected, Natural Gas Connected, Sewer Connected, Trash Collection Public, Water Connected
Parking Description:
Detached, Private
Has Garage:
Yes
Garage Spaces:
2
Lot Description:
Back Yard
Lot Size in Acres:
0.092
Lot Size in Sq. Ft.:
4,000
Building Total Area (Sq. Ft.):
2,167
Space Number:
114-47
School District:
Queens 29
Elementary School:
Ps 36 St Albans School
Jr. High School:
Is 59 Springfield Gardens
High School:
Queens Prep Academy
Property Type:
RI
Property SubType:
Duplex
Year Built:
1935
Status:
Closed
Tax Amount:
$6,482.64
$ per month
Year Fixed. % Interest Rate.
| Principal + Interest: | $ |
| Monthly Tax: | $ |
| Monthly Insurance: | $ |

© 2026 OneKey MLS. All rights reserved.
Listing courtesy of OneKey MLS as distributed by MLS Grid. Based on information submitted to the MLS Grid as of 2026. All data is obtained from various sources and may not have been verified by the broker or MLS Grid. Supplied Open House Information is subject to change without notice. All information should be independently reviewed and verified for accuracy. Properties may or may not be listed by the office/agent presenting the information. OneKey MLS All rights reserved.
OneKey MLS data last updated at May 26, 2026, 10:06 PM ET
Real Estate IDX
Powered by iHomefinder